
max estate 105 service road
max estate 105 meditation zone
About us

About Max Estate 105, Sector 105 Noida

Max Estate 105, Sector 105, Noida is presented on this website as a premium residential development focused on spacious luxury homes. The project information published here covers 4 BHK apartments, 5 BHK duplex residences, penthouses and townhouses, along with amenities, floor plans and location advantages. Located in Sector 105, Noida, the project is positioned around connectivity, open green areas, privacy and modern residential facilities. Use the enquiry form to request the latest brochure, pricing and availability.

Project Walkthrough

Explore Max Estate 105, Sector 105 Noida

Take a closer look at the project vision, residential towers, landscaped spaces and overall planning of Max Estate 105.

Project Video

Max Estate 105 Project Walkthrough

Watch the project walkthrough to understand the overall development, architectural planning and lifestyle vision of Max Estate 105 in Sector 105, Noida.
Site Planning

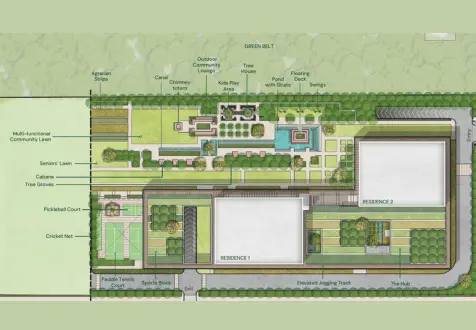
Max Estate 105 Master Plan

Max Estate 105 Sector 105 Noida master plan

Explore the master plan of Max Estate 105 and understand the project layout, open spaces, towers and overall site organization.

max estate 105 highlights
Highlights

Discover the Finest Features and Finishes

4 BHK Apartments, 5 BHK Duplex, Penthouse & Townhouse

2 Private Lifts Per Apartment Low Density

Approx. 250 Exclusive Units

Low Density | Maximum Privacy

Expansive Open & Green Area

Price List

Unlock the Door to Affordable Luxury

4 BHK
₹9.75 Cr Onwards
Size 3800 - 4200 Sq. Ft
5 BHK
₹On Request
Size On Request Sq.ft.
Penthouse
₹ On Request
Size On Request Sq.ft.
Townhouse
₹ On Request
Size On Request Sq.ft.
Amenities

Amenities that Define Excellence

max estate 105 swimming pool
Swimming Pool
max estate 105 gym
Gym
max estate 105 jogging track
Jogging Track
max estate 105 yoga pavilion
Yoga Pavilion
max estate 105 tennis court
Tennis Court
max estate 105 24/7 cctv surveillance
24/7 CCTV
max estate 105 club house
Club House
max estate 105 mini theater
Mini Theater
Floor Plans

Your Vision, Our Floor Plans

4 BHK

Max Estate 105 4 BHK floor plan

View Plan

5 BHK

Max Estate 105 5 BHK floor plan

View Plan

Penthouse

Max Estate 105 penthouse floor plan

View Plan

Townhouse

Max Estate 105 townhouse floor plan

View Plan

Location Advantages

Discover Your Perfect Place in the Perfect Location

5 mins - Noida-Greater Noida Expressway

DND Flyway – 25 mins

Film City, Sector 16A Noida – 12 mins

Okhla Bird Sanctuary – 10 mins

Jewar Airport – 55 mins

Frequently Asked Questions

Max Estate 105 Noida FAQs

Find key information about Max Estate 105, including its location, residences, amenities, smart-home features, services, sustainability and RERA details.

Max Estate 105, also referred to as Estate 105 , is a residential development in Sector 105, Noida. The project is planned around low-density living, landscaped open areas, wellness, sports, community amenities and spacious residences.

The project is located in Sector 105, Noida, along the Noida–Greater Noida Expressway.

The project lists 4 Bedroom homes, 4 Bedroom + FL homes, 5.5 Bedroom duplexes, a 5.5 Bedroom duplex penthouse with private terrace, a 5.5 Bedroom ground-level duplex home with private lawn, and townhouse configurations.

The project lists the 4 Bedroom residence with a RERA carpet area of 2,065 sq. ft., a balcony area of 509 sq. ft. and a total area of 3,754 sq. ft.

The project lists the 4 Bedroom + FL residence with a RERA carpet area of 2,318 sq. ft., a balcony area of 649 sq. ft. and a total area of 4,214 sq. ft.

The project lists the 5.5 Bedroom Duplex with a RERA carpet area of 3,487 sq. ft., a balcony area of 781 sq. ft. and a total area of 6,339 sq. ft.

Yes. The project includes duplex residences, a duplex penthouse with private terrace, a ground-level duplex home with private lawn and townhouse configurations. The exact configuration and availability should be confirmed before booking.

The development comprises two residential towers, oriented in accordance with key Vastu principles.

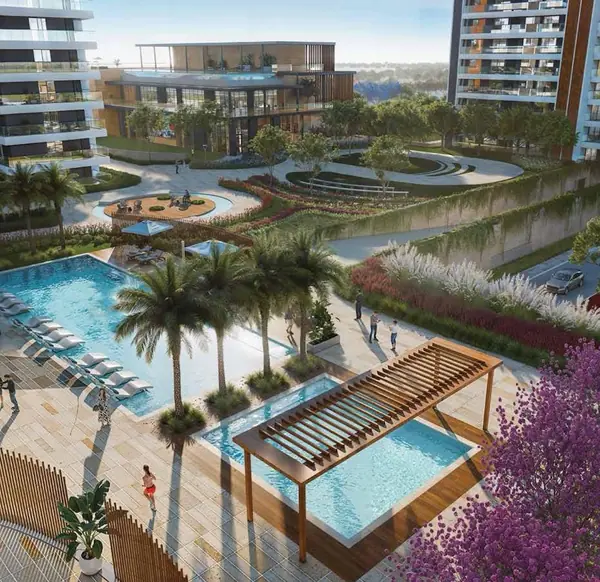
A 2.5-acre car-free landscape within a 5.62-acre low-density development, with green areas, community spaces, movement paths and outdoor activity zones designed around movement, play, rest and recovery.

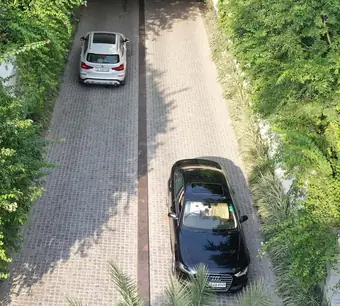
Yes. The project has a car-free ground plane intended to make pedestrian circulation intuitive, with vehicles and movement separated from the pedestrian landscape.

The amenities include an elevated jogging track, cycling path, rock climbing wall, padel tennis courts, squash courts, indoor badminton court, pickleball court, table tennis, cricket net, gymnasium/fitness centre, indoor swimming pool, toddler pool and yoga/aerobics/dance room.

The Circuit is the project's sports and movement-focused amenity concept, bringing together activity and fitness spaces such as the elevated jogging track and sports facilities described in the brochure.

Children's facilities include a parkour-inspired movement zone, jungle gym, tree house, rope courses, kids' gym, kids' room, indoor games room, sensory play areas and outdoor play features such as balancing logs, sandpits and water features.

The Hub is described as a community clubhouse. The listed lifestyle facilities include a business centre/co-working space, library/reading room, indoor games, cards room, amphitheatre, restaurant, deli/bakery, sports bar and juice bar, subject to the project's final development and operation.

Sensory gardens, quiet courtyards, shaded seating, hammocks, cabanas, an indoor all-weather swimming pool, toddler pool, spa, sauna, sunken community courtyards and wellness programming.

One-tap controls for lighting, fans and air-conditioning with remote access through a smartphone app, bathroom motion-sensor lights, kitchen gas-leak detectors, video door phones/monitoring and smart door-lock systems.

Resident services include catering assistance, gardening, in-home butler and culinary services, food delivery, housekeeping, engineering services, car cleaning, move-in assistance, laundry, chauffeur services, car repair and pet care.

An Early Learning Centre managed by Learning Matters, with programmes including First Steps for ages 2–4 years, Right Start for ages 4–5 years and Parent-Toddler for ages 18 months–2 years. Community engagement and programming are also described.

A wellness centre with nurse, paramedics and ambulance support, personal trainers, trained yoga professionals and Care at Home services managed by Antara Senior Care.

An earthquake-resistant RCC framed structure, premium marble or premium marble-texture flooring in living/dining areas, glazed aluminium/uPVC doors and windows, acrylic emulsion/OBD ceilings, exterior-grade paint, laminated wooden flooring or equivalent in bedrooms, premium bathroom finishes and sanitary fixtures, modular kitchens and balcony finishes with MS railings.

VRV/VRF air-conditioning for bedrooms and living areas and a centralised heat-pump system.

There are four homes per floor, with each home served by two dedicated lifts and a private lobby.

Separate service and passenger lobbies, two dedicated lifts and a private lobby for each home. It also describes three-side-open homes, balconies along living areas and private decks in every bedroom.

A separate store room and staff room in every home, along with walk-in closets in all bedrooms for select typologies and modular wardrobes.

A floor-to-floor height of 3.6 metres for the residences.

Estate 105 is IGBC Platinum pre-certified and includes rainwater harvesting, organic waste composting and a sewage treatment plant (STP).

The project's connectivity section places Estate 105 approximately 5 minutes from the Noida–Greater Noida Expressway.

Approximately 10 minutes to Mahamaya Flyover and Okhla Bird Sanctuary, 12 minutes to Film City, 14 minutes to Noida Golf Course, 15 minutes to Mall of India and Medanta Hospital, 7 minutes to Max Super Speciality Hospital Sector 128, and 55 minutes to Jewar Airport. These are brochure-stated approximate travel times and may vary with traffic.

The project brochure identifies Max Estates Noida Private Limited as the promoter.

The RERA registration number as UPRERAPRJ529777/03/2026. Buyers should verify the latest project and unit information on the Uttar Pradesh RERA portal and in the applicable agreement and official project documents.
Contact Us

We're Here to Help You Find Your Perfect Property

About Max Estates

Established in 2016, Max Estates was founded with a mission to create exceptional residential and commercial spaces that emphasize thoughtful design, meticulous detailing, and enhanced lifestyles. The company aspires to become India’s most trusted real estate brand, driven by a commitment to improve the well-being of everyone it touches. Currently, Max Estates’ portfolio includes a luxury residential villa community and three premium commercial office developments across the NCR, pioneering the WorkWell concept in India and redefining modern work environments.

Max Estate 128 Noida is another luxuries project developed by Max Estate.

Send A Message About Max Estate 105